MahaRERA Website
maharera.maharashtra.gov.inProject MahaRERA No.

P51800024845
Project MahaRERA No.

A51700026634
For Best Offers Fill Your Details

The Wadhwa Group, MICL & Chandak
Developer

GMLR, Mulund West
Location
About Wadhwa The Gateway Project
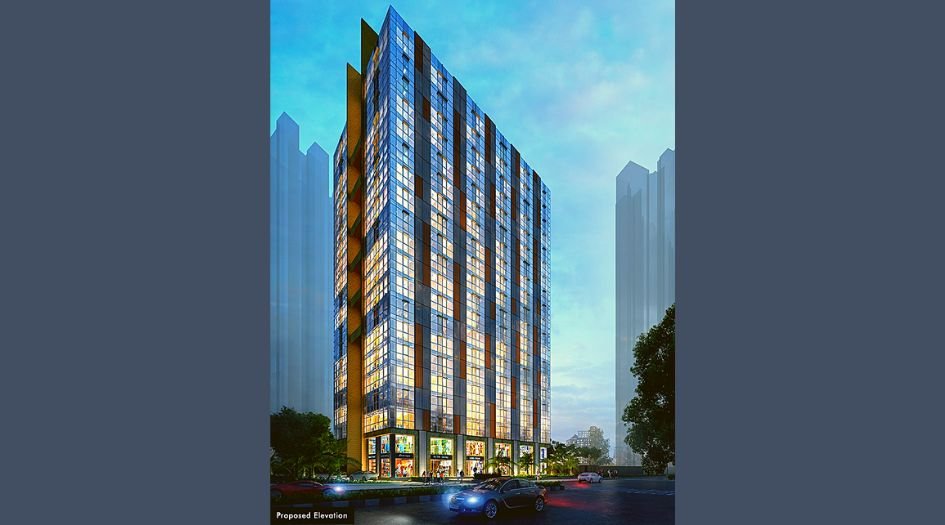
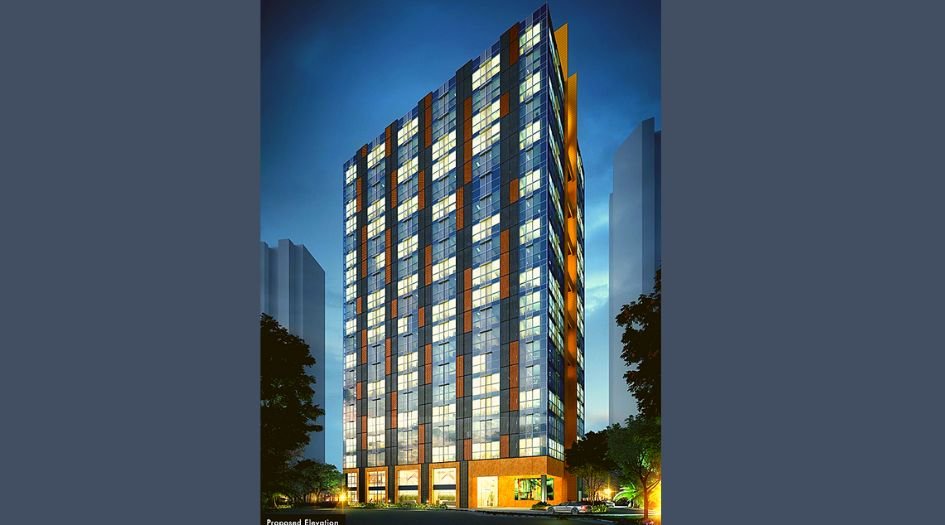
The Gateway Mulund West is a Project by The Wadhwa Group in association with MICL & Chandak Group situated in the most premium location of Mulund West, GMLR – Goregaon Mulund Link Road, Near Nahur Station with availability of Commercial Spaces & Retail Façade. Wadhwa Commercial Project Mulund is an exclusive commercial Spaces & Retail tower of 19 storeys. The Gateway Mulund Project features Amenities Air-Conditioned Entrance Lobby, Provision For A.C. Outdoor Units, Select Podium Garden View Offices, AI-Controlled Elevators, Cafe & Waiting Lounge, Openable Window For Natural Ventilation, Pantry & Washroom in Every Office, Robust Security. Wadhwa The Gateway Mulund has Excellent Connectivity Nahur Railway Station – 40 m, Goregaon-Mulund Link Road – 140 m, LBS Marg - 1.3 km, Eastern Express Highway - 1.7 km, Upcoming Metro Station - 1.7 km, Mulund Railway Station – 3 km, International Airport – 16 km, Domestic Airport – 23 km, Coffee By Di Bella – 750 m, Starbucks – 950 m, Meluha The Fern - 9.5 km, Country Inn & Suits – 12 km, Fortis Hospital - 1.1 km, Mrudula Hospital - 1.6km, Hira Mongi Navneet Hospital – 2 km, Aditi Hospital - 2.2 km

Wadhwa The Gateway Overview

Project Name
Wadhwa The Gateway
Location
GMLR, Mulund West
Developer Name
The Wadhwa Group, MICL & Chandak
FLOORS
19 COMMERCIAL FLOORS
AREA
295 – 490 Sqft
COMMERCIAL
Property
Status
Unfurnished
Plot Area
0.17 ACRES
Parking
AvailableWadhwa The Gateway Property Specification
| Conveniences of retail just an elevator ride away. |
| AI-controlled elevators & Different lifts for owners’ visitors, service providers and staff. |
| The floor lobbies & staircases have adequate natural ventilation. |
| Common STP for Retail & Offices. |
| Common substation, DG & PHE services like tanks & pumps for Retail & Offices. |
Configuration & Price Of Wadhwa The Gateway
| Furnish Status | Carpet Area | Price |
|---|---|---|
| Unfurnished | 295 - 297 sqft | Call for Price |
| Unfurnished | 341 sqft | Call for Price |
| Unfurnished | 350 - 351 sqft | Call for Price |
| Unfurnished | 408 sqft | Call for Price |
| Unfurnished | 422 - 449 sqft | Call for Price |
| Unfurnished | 471 - 490 sqft | Call for Price |
Wadhwa The Gateway Floor Plan
Wadhwa The Gateway Gallery
Elevation Images
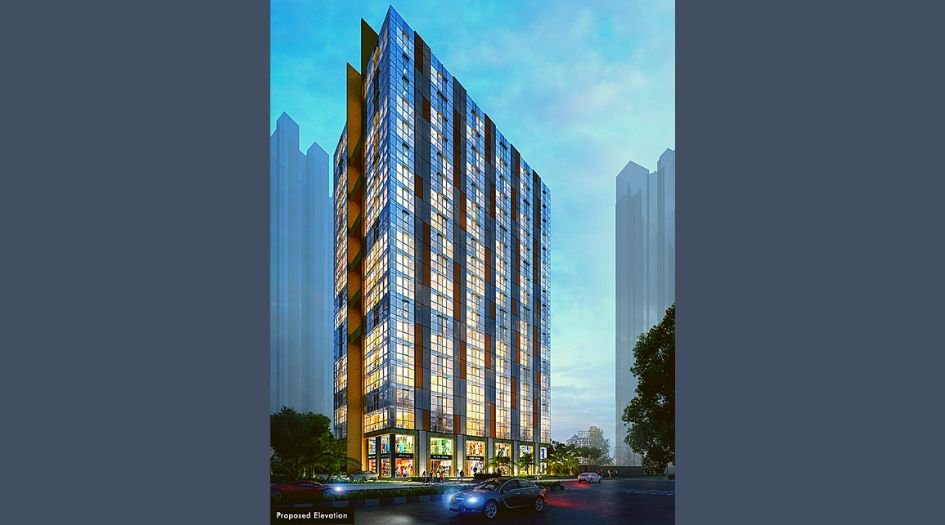
Wadhwa-The-Gateway-Elevation-Image-Eve
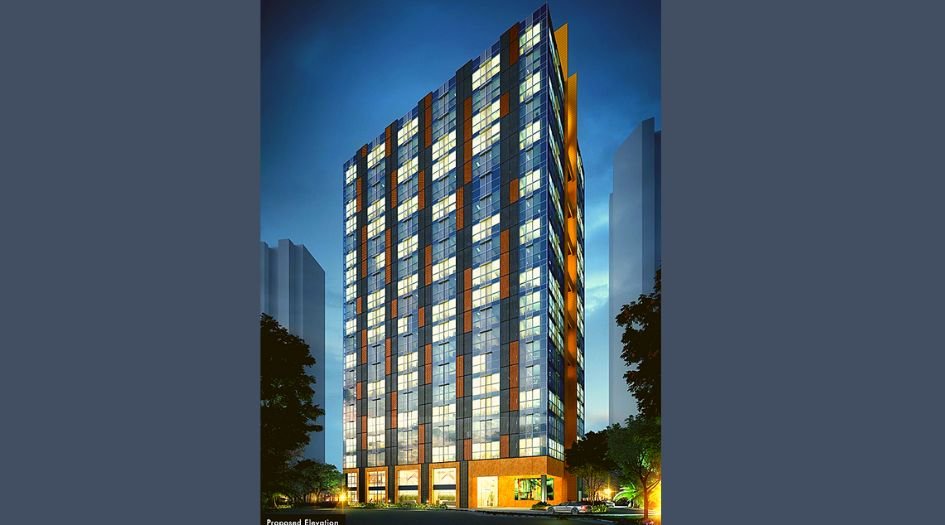
Wadhwa-The-Gateway-Elevation-Image-Night
Sample Flat Photos

Wadhwa-The-Gateway-Amenities-Cafeteria
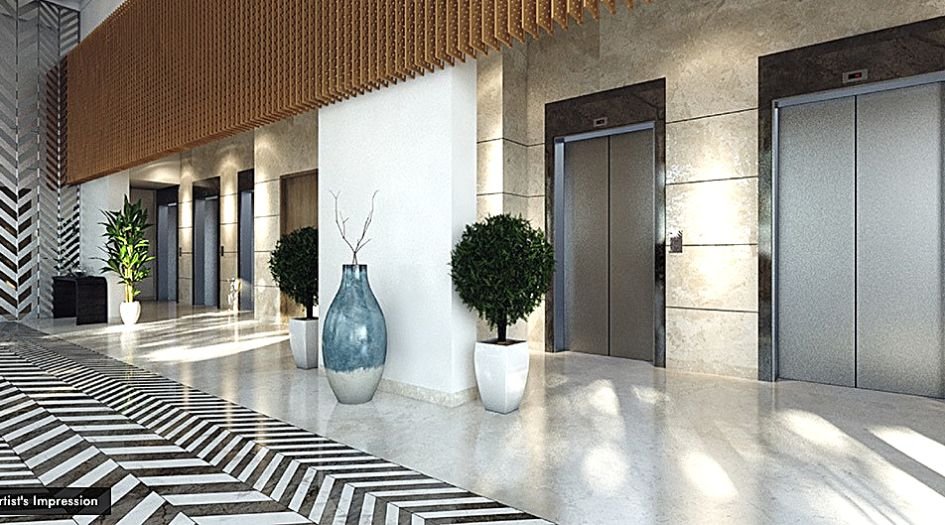
Wadhwa-The-Gateway-Amenities-Elevator-Lobby
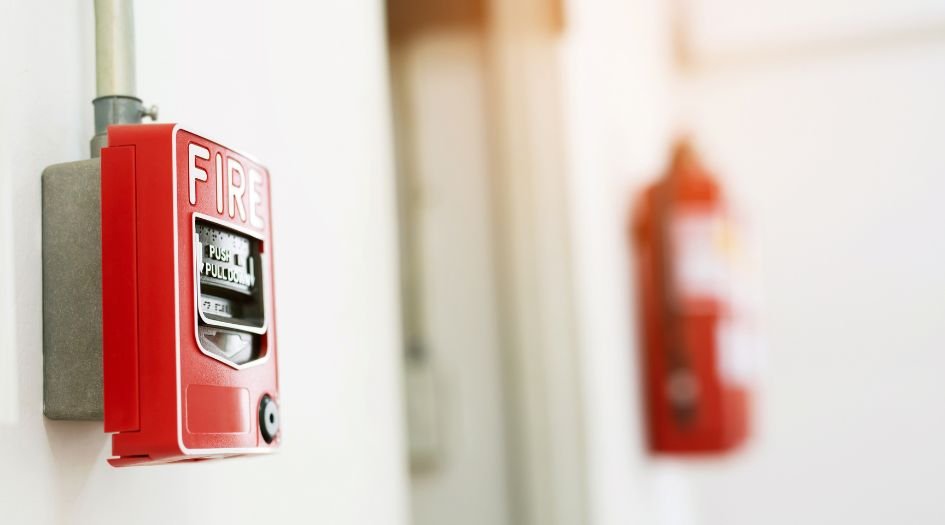
Wadhwa-The-Gateway-Amenities-Fire-Safety-Measures
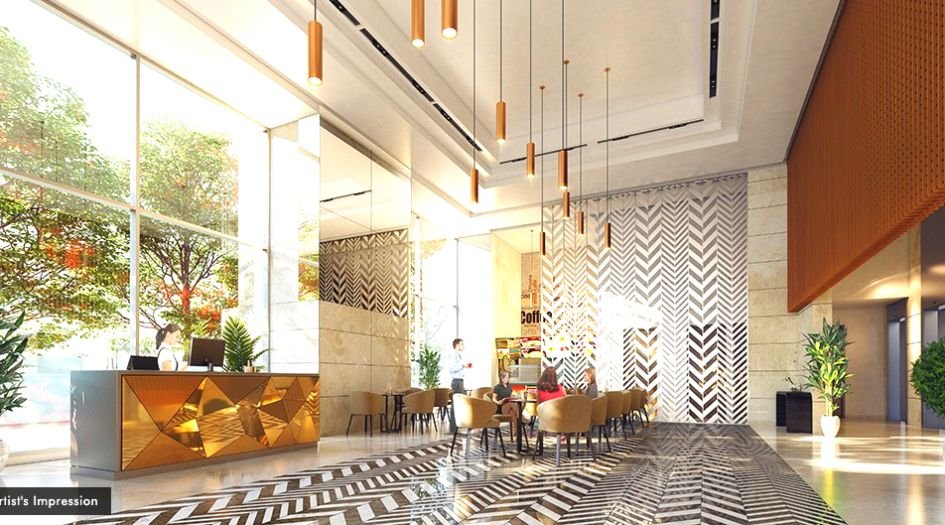
Wadhwa-The-Gateway-Amenities-Grand-Entrance-Lobby
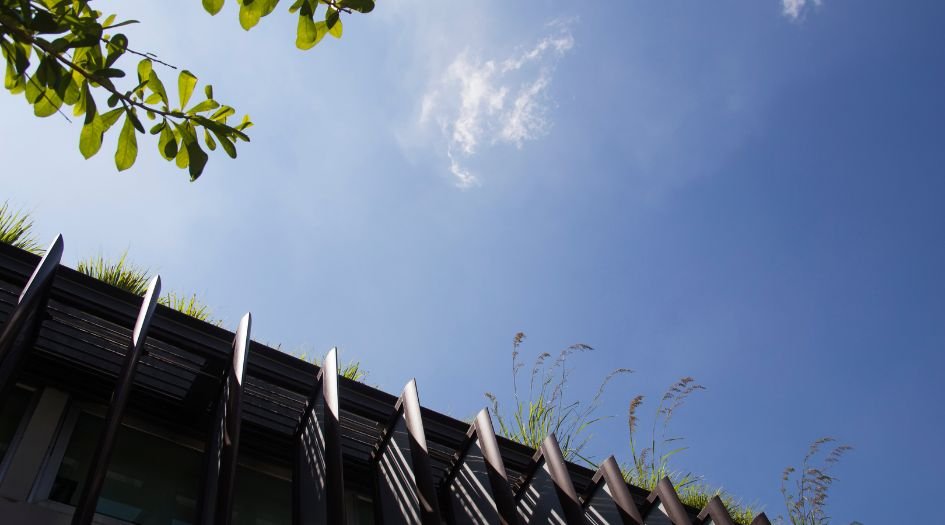
Wadhwa-The-Gateway-Amenities-Podium-Garden
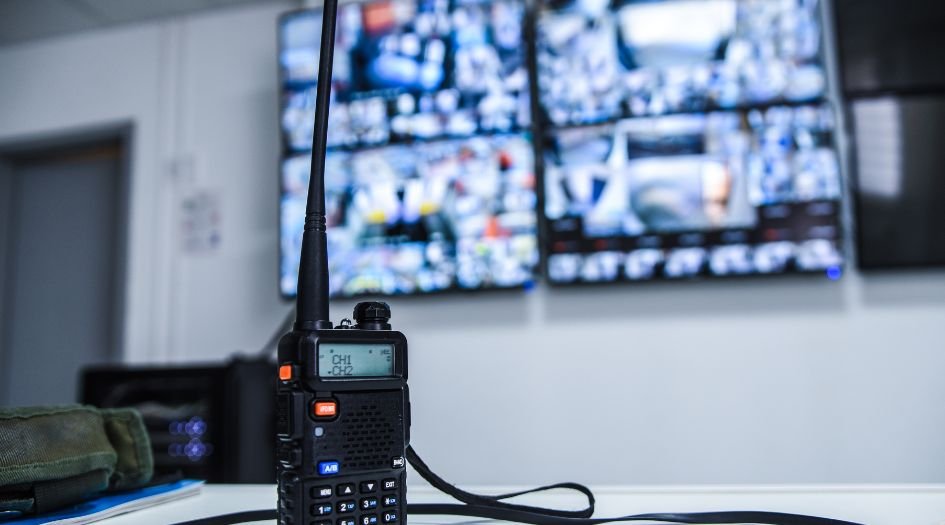
Wadhwa-The-Gateway-Amenities-Robust-Security
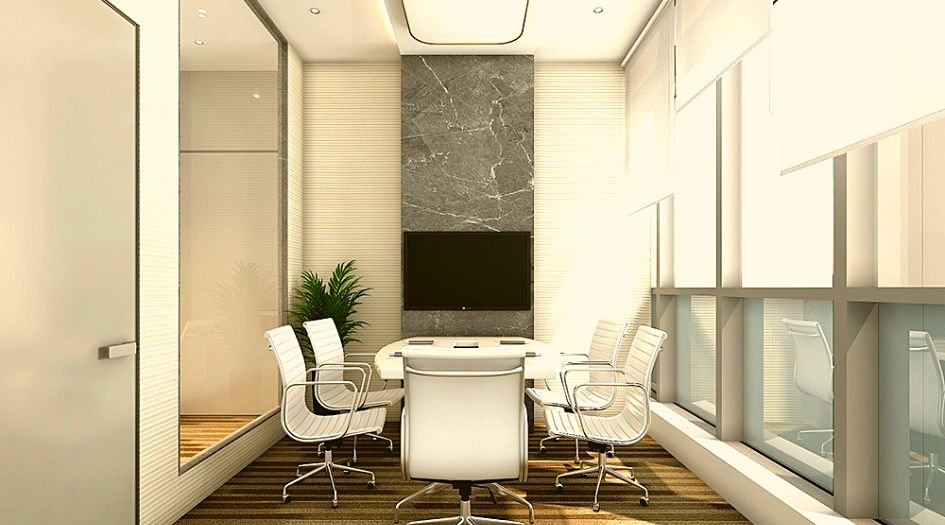
Wadhwa-The-Gateway-Conferrence-Room
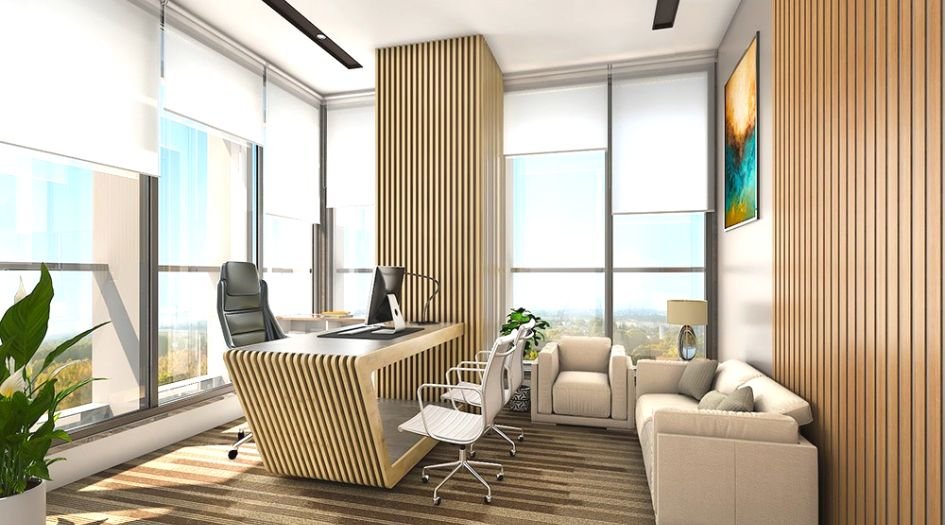
Wadhwa-The-Gateway-Directors-Cabin

Wadhwa-The-Gateway-Retail-Facade
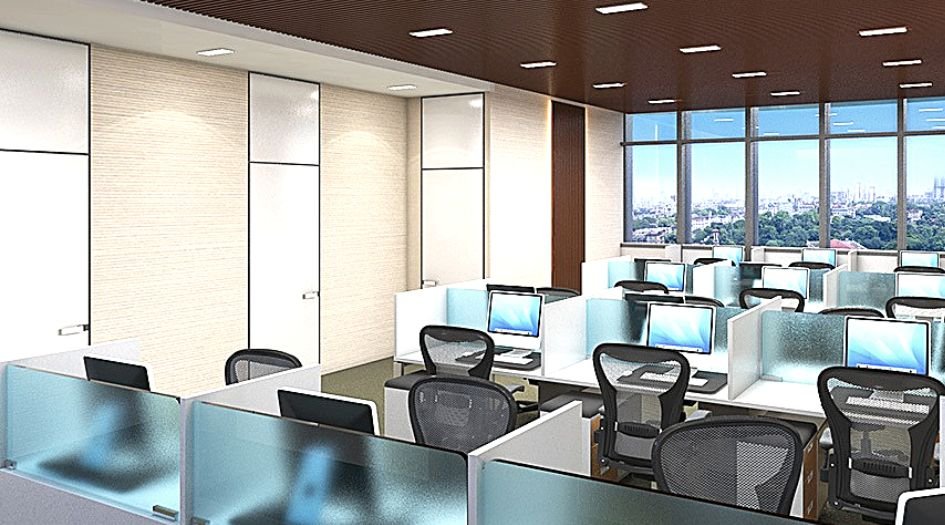
Wadhwa-The-Gateway-Workstations
External Amenities
- Double height drop-off & air-conditioned entrance lobby
- Select podium, garden view offices
- Café & Waiting Lounge
- Robust security
- High-speed Elevators
- Cafeteria
Internal Features
- An energy-efficient façade with a combination of fritted & clear glass & expanded metal mesh
- Provision for a pantry and washroom in every office
- Each office has an openable window for natural ventilation
- Washrooms have underslung plumbing for hassle-free maintenance
- Provision for A.C. outdoor units
- The washrooms inside every office has been provided on the external face of the building, eliminating the need for mechanical ventilation

The Wadhwa Group, MICL & Chandak
The Wadhwa Group carries a rich legacy of over half a century built on the trust and belief of our customers and stakeholders. The group is one of Mumbai's leading real estate companies and is currently developing residential, commercial and township projects spread across approximately 1.4 million square meters (15 million square feet). Timely completion of projects coupled with strong planning and design innovation gives the group an edge over its competitors. As an organization, the group is also known for its employee-friendly and professional working environment. Chandak Group has successfully developed over 2 million square feet straddling both residential and commercial spaces with another 3 million square feet in the pipeline. Standing testimony to this commitment are the 3000 happy families who are living a comfortable life in different projects of Chandak Group. At MICL Group Mumbai, we have always aimed high and our ambitious pursuits have always reflected so. And we aim to continue to do so to shape a promising future. Unfaltering in our pursuit of excellence, we continue to progressively transform the structural landscape of the country with an epitome of verve.
Enquire Now
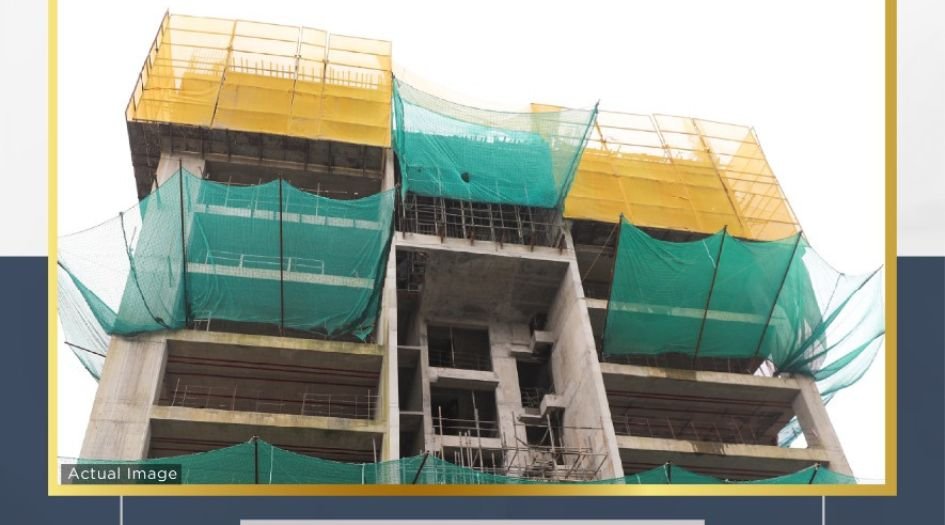
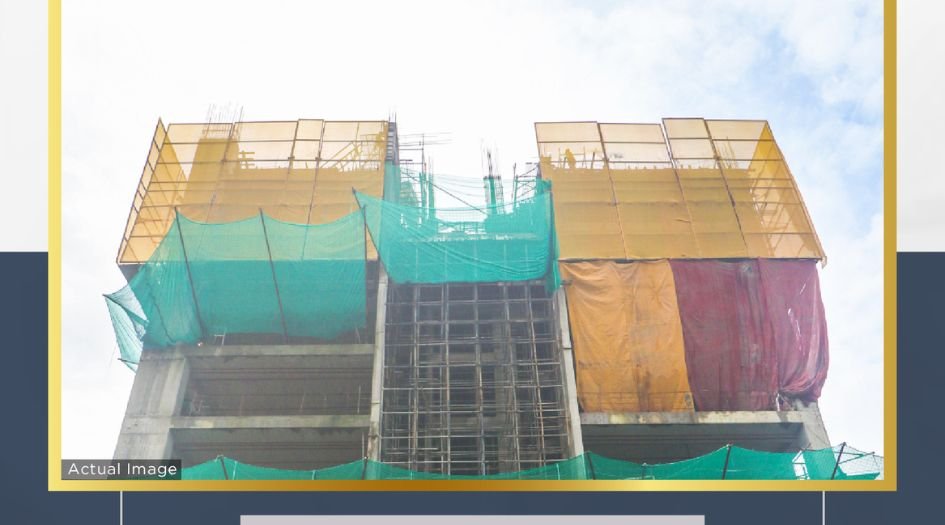
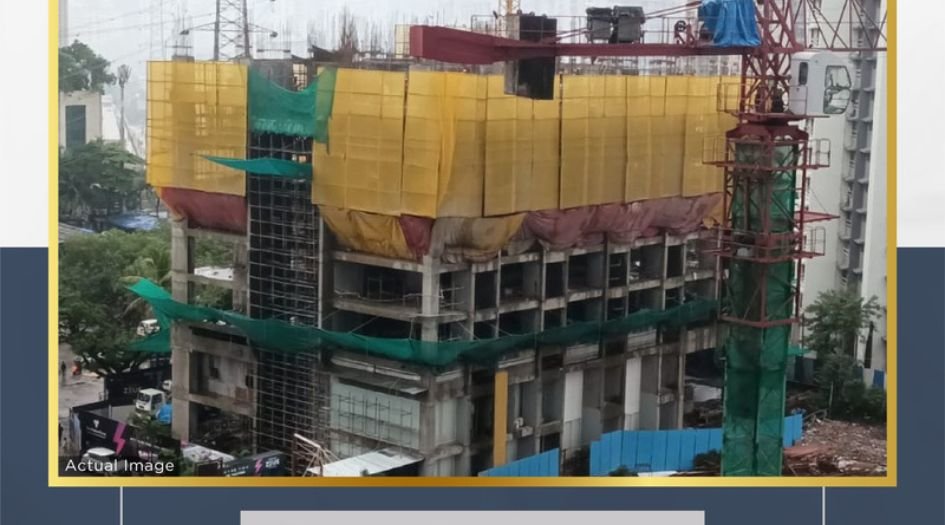
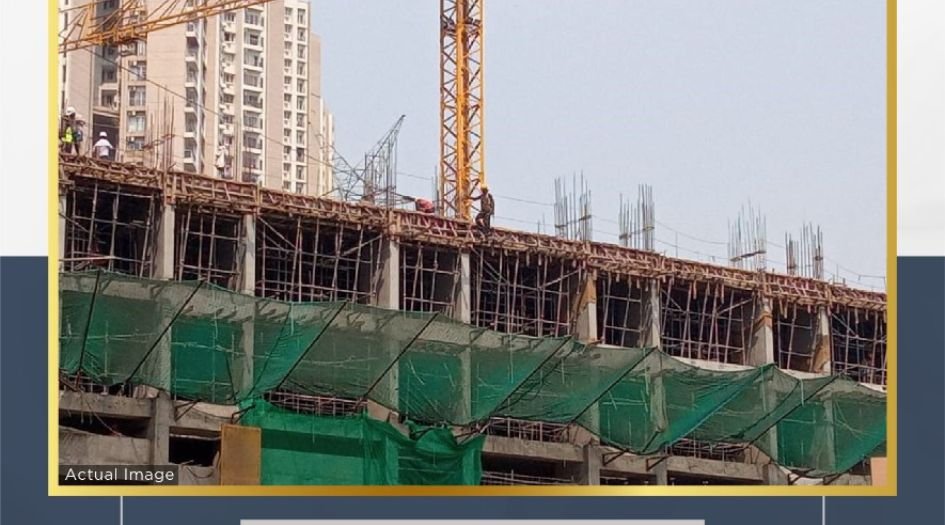
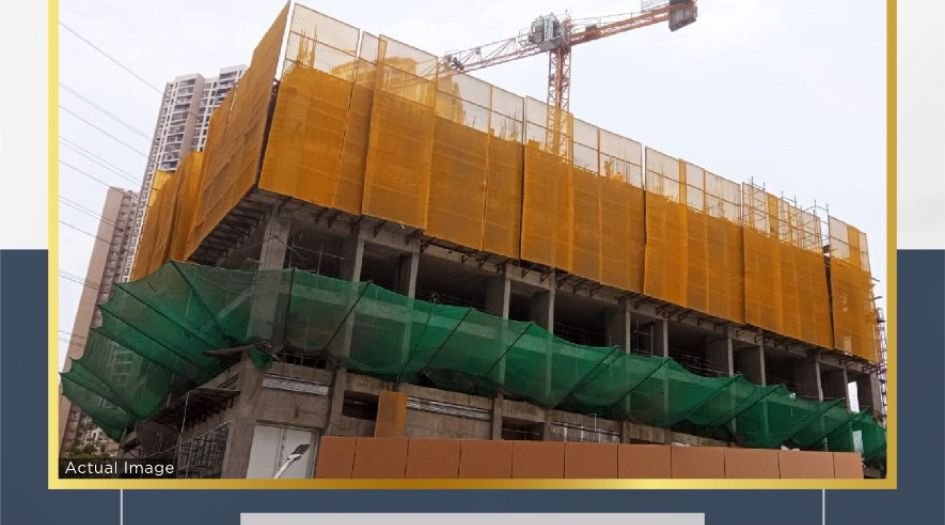
Wadhwa The Gateway Construction Status
Wadhwa The Gateway Location
Wadhwa The Gateway Sales Gallery / Office Address & Experience Center
The Gateway, Goregaon Mulund Link Road, Near Fortis Hospital, Mulund (West), Mumbai – 400080
Wadhwa The Gateway MahaRera
P51800024845
The website project is registered under maharera.maharashtra.gov.in
Frequently Asked Question
Wadhwa The Gateway is a premium commercial project by The Wadhwa Group in collaboration with MICL & Chandak, offering office spaces and a retail façade in Mulund West at GMLR.
The project is located on Goregaon-Mulund Link Road (GMLR), near Nahur Station, Mulund West, Mumbai – 400080.
The RERA number for the project is P51800024845
The information provided on this website is intended exclusively for informational purposes and should not be construed as an offer of services. This site is managed by a RERA authorized real estate agent namely Digipace Consulting (OPC) Private Limited (Registered Agent bearing RERA No: A51700026634).
This website is a digital promotional showcase managed by
Digipace Consulting (OPC) Private Limited,
an independent, MahaRERA-registered real estate agent bearing
MahaRERA Real Estate Agent Registration No. A51700026634.
The project showcased herein, Wadhwa The Gateway, is a registered real estate project developed by The Wadhwa Group, MICL & Chandak, bearing MahaRERA Project Registration Number: P51800024845. All project-related particulars, including specifications, configurations, dynamic floor plans, and layout designs, are provided for consumer awareness and initial guidancee.
The text, representations, layout diagrams, and computer-generated mockups or images used on this portal are artist impressions and are indicative only. The final terms, pricing structure, dynamic stock availability, and specific project timelines are subject to change as per the promoter/developer’s updates or market modifications. In strict alignment with the Real Estate (Regulation and Development) Act, 2016 (RERA), all buyers are encouraged to independently verify all verified files, sanctioned building plans, and project progress statuses on the official MahaRERA website at https://maharera.maharashtra.gov.in under the registered project number before making any booking or financial commitment.
Digipace Consulting (OPC) Private Limited functions purely as an authorized sourcing/facilitating partner and shall not be held liable for any unilateral alterations made by the developer to the underlying layout or project construct.